Built on our own AI models

Walk through any floor plan
before it's built.

Upload a sketch, PDF or CAD drawing. Our own AI models find the walls, doors, windows and furniture and build your 3D model automatically, with nothing to trace or draw. For homeowners and professionals alike.

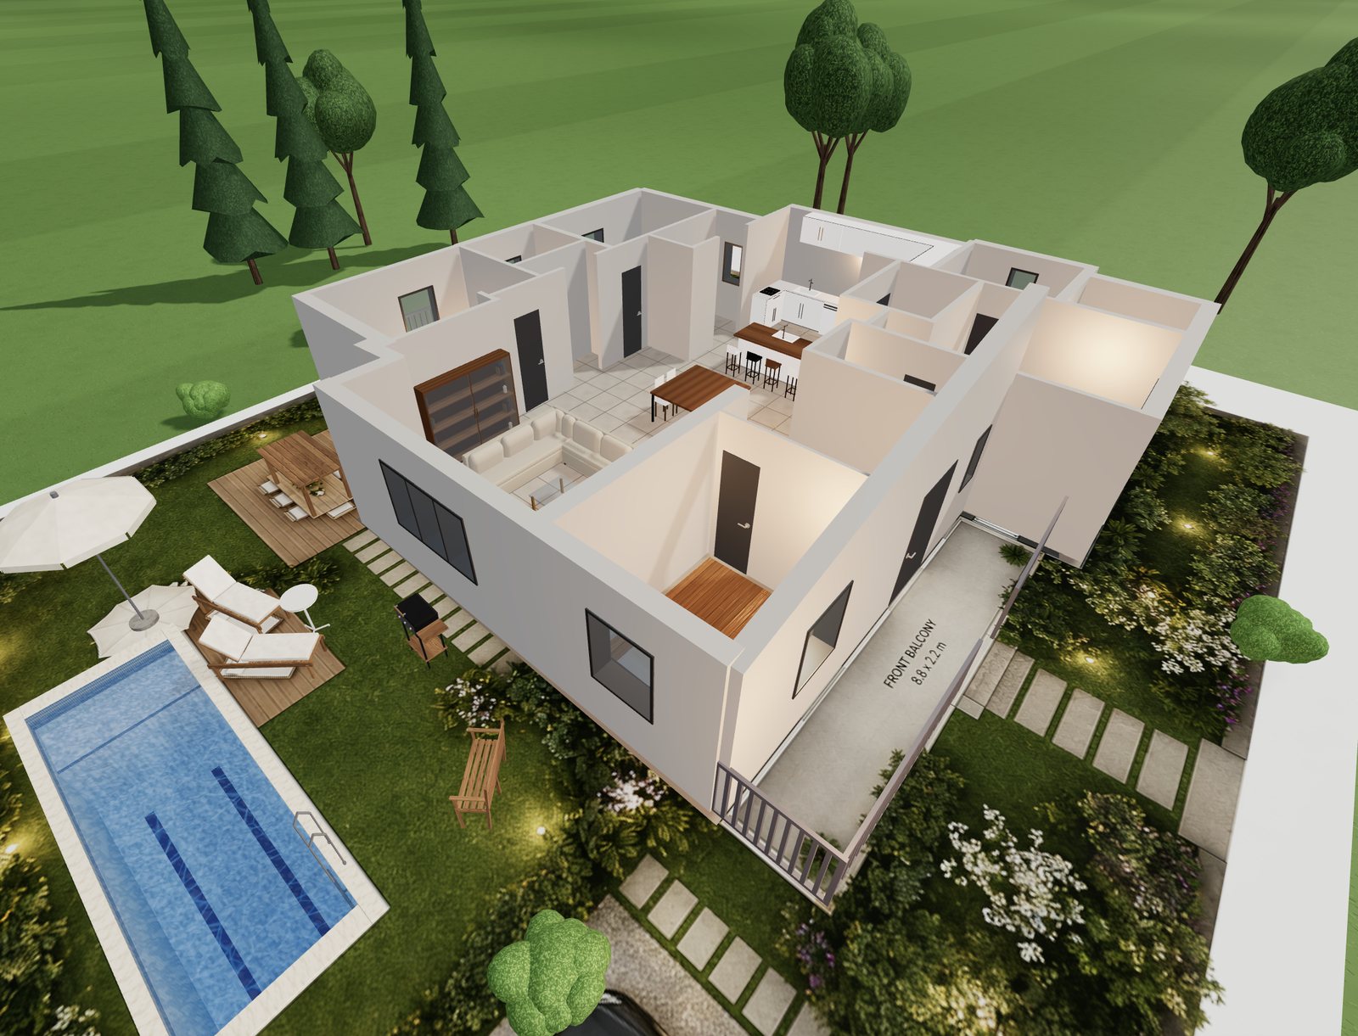
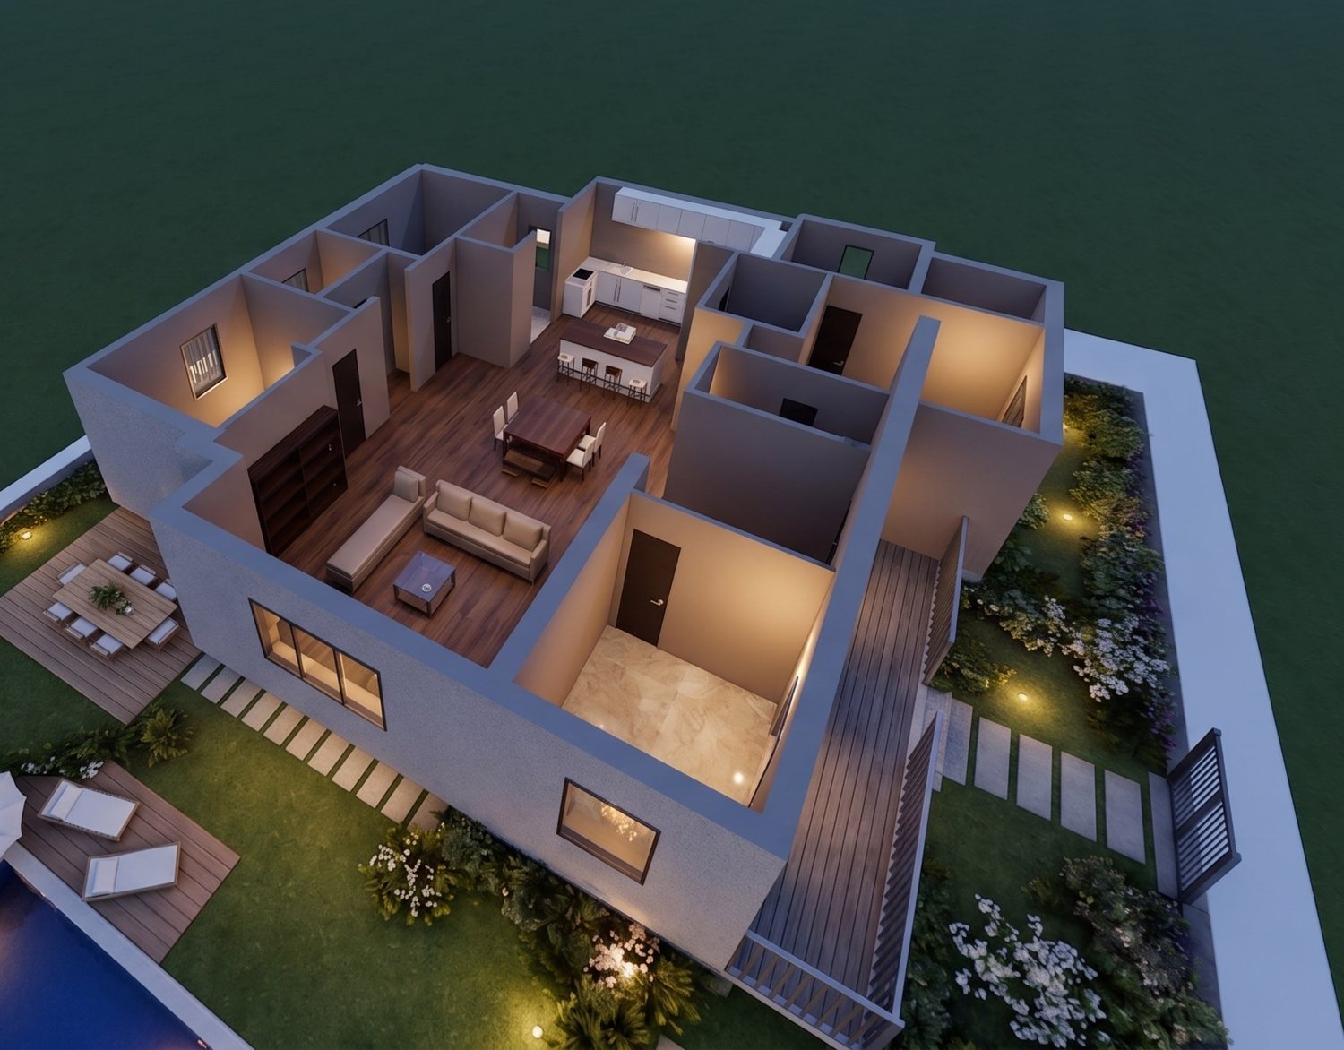
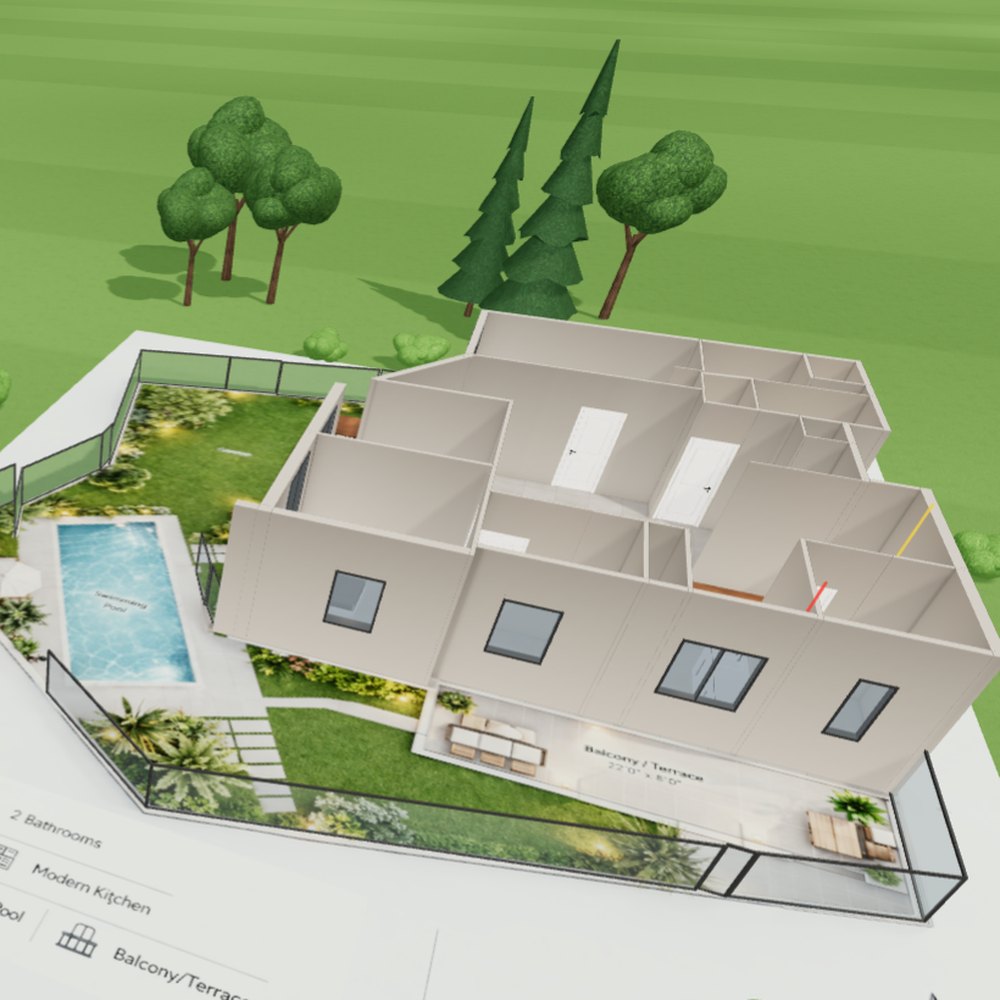
A realistic 3D model of a home at night, built from a floor planYour 3D model
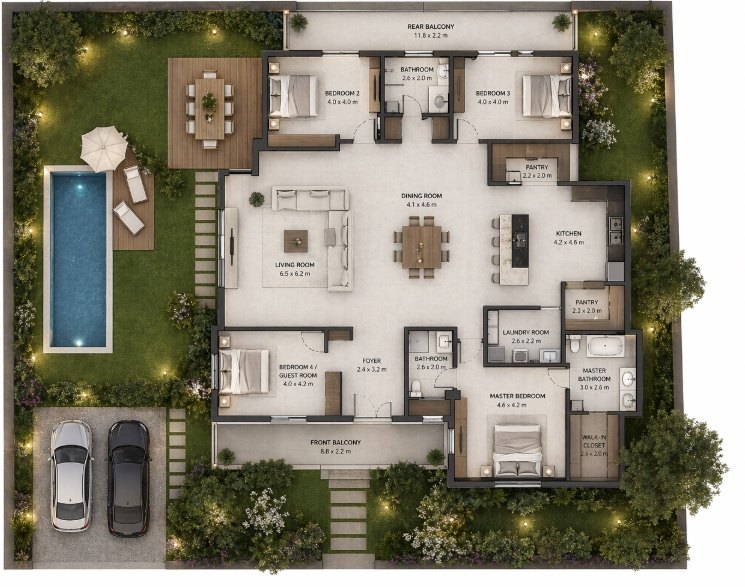
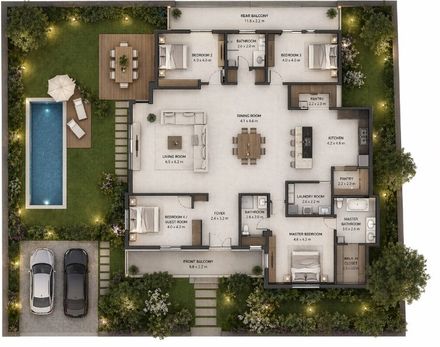
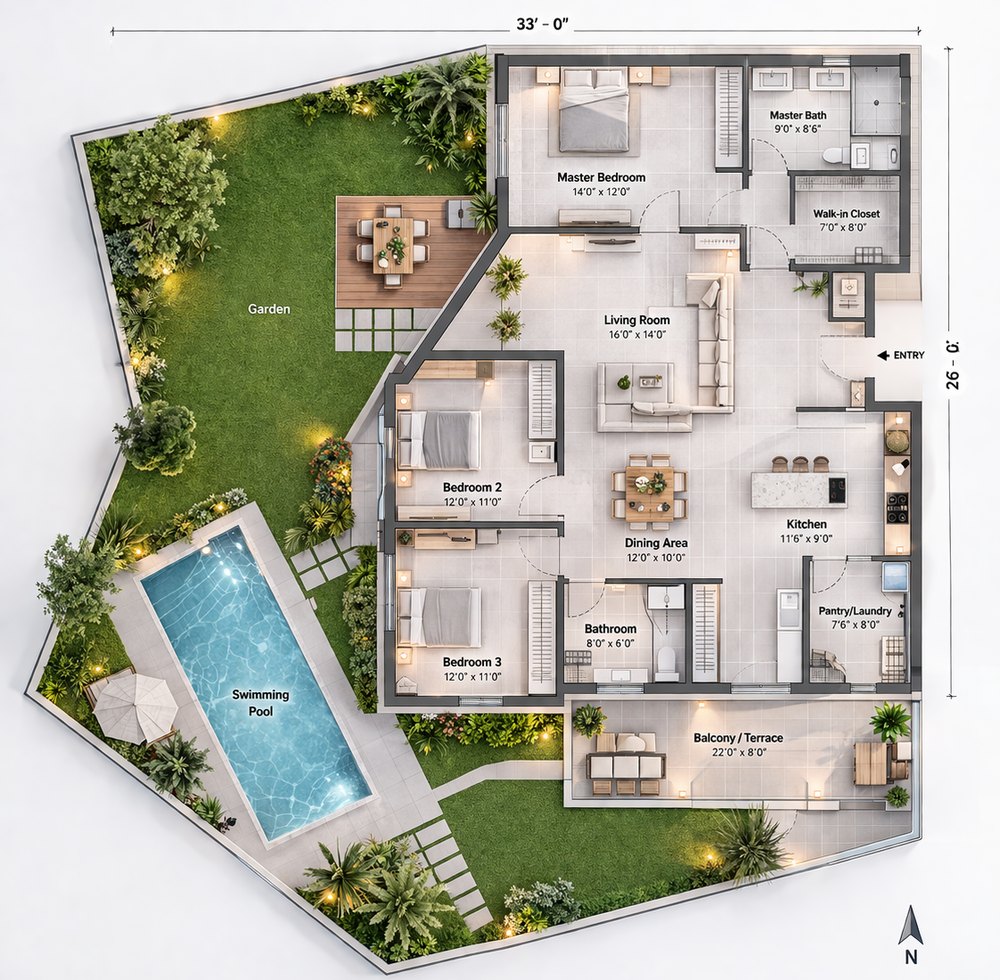
The floor plan drawing the 3D model was built from
Your drawing
Not like any other floor plan app

You don't draw anything. Our AI builds it.

Most floor plan apps make you redraw your plan, wall by wall. Sketch2Space reads it for you, using AI models we created and trained ourselves just for floor plans.

A floor plan drawing of a house with a garden and pool
You upload a drawing
The same floor plan with the walls, doors and windows our AI found marked in color
Our AI finds what's on it
53 walls10 doors8 windows
The 3D model built automatically from that floor plan
Your 3D model is built

Most floor plan apps

  • You redraw every wall by hand
  • You place every door and window yourself
  • You add every piece of furniture yourself
  • Hours of work on every plan

Sketch2Space

  • Upload your drawing, and the walls are found for you
  • Doors, windows and stairs are detected automatically
  • Beds, sofas, toilets, bathtubs and kitchens are found and placed for you
  • Your 3D model is ready in minutes

Created in-house and trained on real floor plans. That's why it works on the plans you already have.

Made for your home and for your work

Whether it's the one home you're renovating or the next project on your desk, you start the same way: with a floor plan.

For homeowners and renovators

See your home before you spend a cent

Building or renovating is the biggest thing most people ever buy. See how it will really feel first, without learning any design software.

  • Walk through your rooms in 3D, on your computer or your phone
  • Try furniture and floors, even a floor from your own photo
  • Catch problems early, like a door that hits a wall or a kitchen that's too tight
  • Ask questions about your home in plain words
  • Know exactly how much flooring to buy, room by room
  • A photo of a hand drawing is all you need
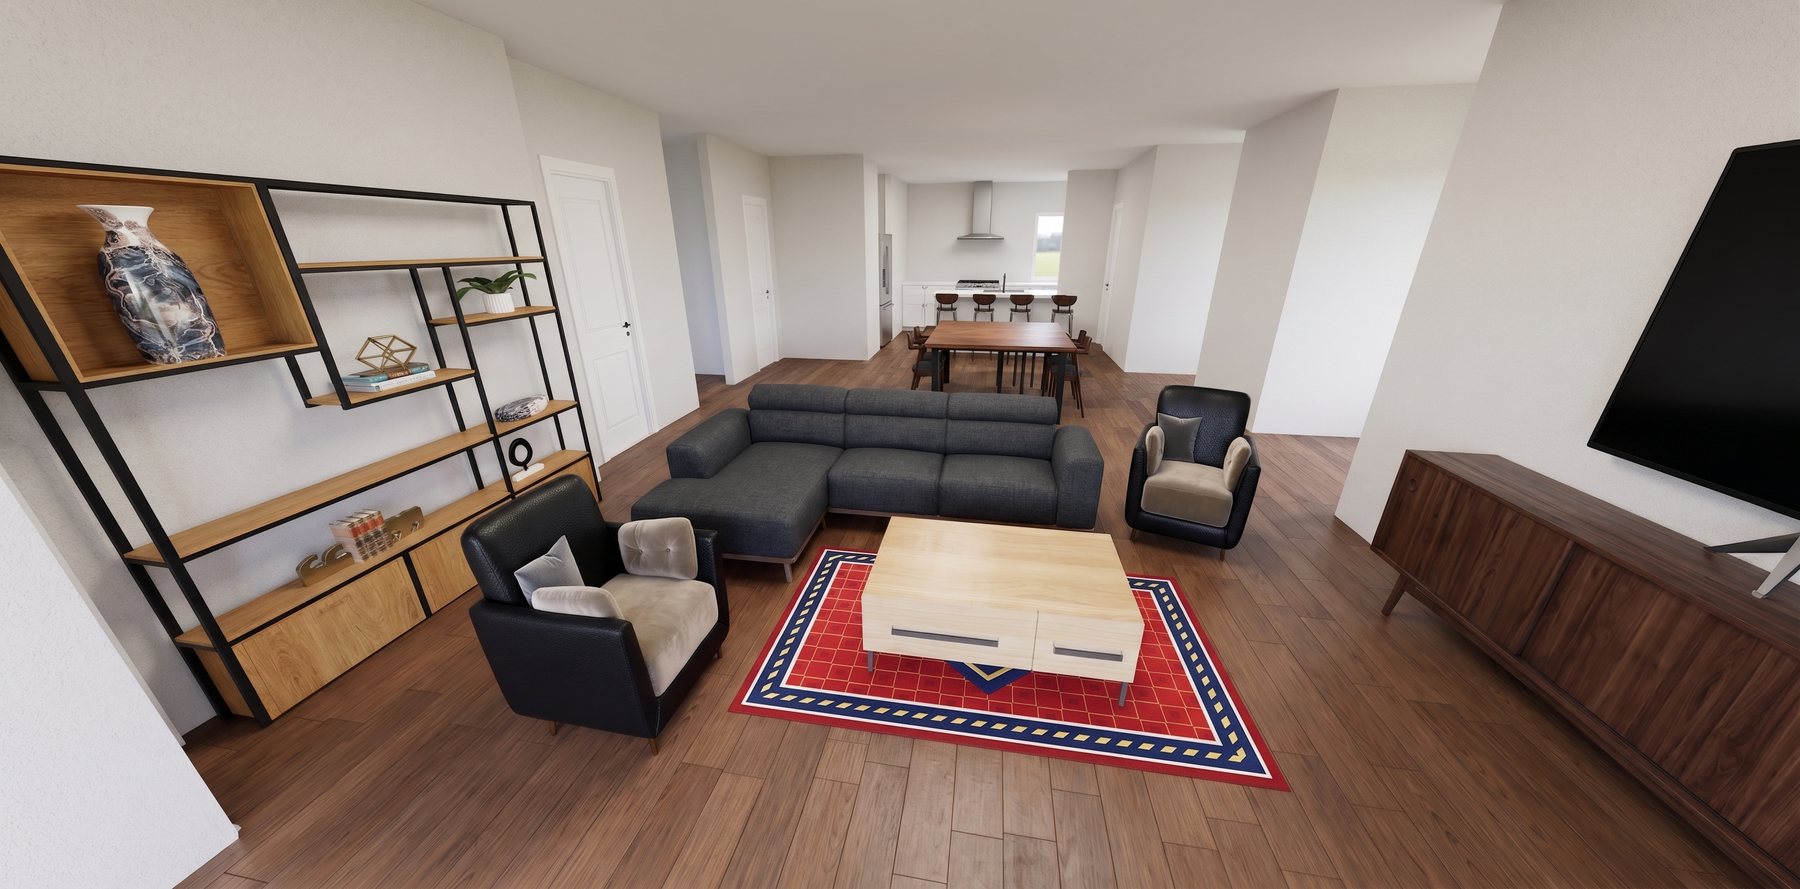
A realistic 3D living room with a sofa, armchairs, a rug and wood floors, open to the dining table and kitchen
For architects, designers and contractors

From drawing to 3D model in minutes

Skip the hours of redrawing. Turn the plans you already have into a model you can change, show to clients and bring into your own tools.

  • Upload DWG, DWFX or PDF drawings, or a client's hand sketch
  • Export a CAD file for SketchUp, Blender and other tools
  • Show clients realistic pictures, by day or by night
  • Get flooring quantities and a spreadsheet to order from
  • Work on whole buildings, floor by floor
  • Connect your own tools and AI with our API
A realistic 3D model of a home with its rooms, furniture, garden and pool
Example: the Project planner

Know exactly what to buy, tile by tile

Pick a floor for this example room. The layout and the shopping list are worked out by the same sums the app runs on your own rooms.

Try a floor:
Flooring plan
Pieces to cutStart linesStart here
Quantity takeoff
0.0 m²floor to cover
0.0 m²to buy, cuts included
0%waste
$0flooring cost
Shopping list
  • 21 boxes of tiles (84 tiles)
  • 6 bags of tile adhesive
  • 3 bags of grout
  • 10 skirting lengths of 2.4 m
  • 1 door threshold strip

An example room with example prices. In the app you set your own sizes and prices.

See it in action

Watch the walkthrough

From a hand-drawn floor plan to an editable 3D model — see how Sketch2Space turns your sketch into a a live scene you can walk through.

How It Works

1

Upload your 2D floor plan

Drop in a floor plan image or PDF

2

AI Analyzes

Our own AI models find your walls, doors and windows

3

Get Your 3D Model

View and refine your accurate 3D model in the browser

4

Export to SketchUp

Download a file ready to import into SketchUp and other CAD tools

Supported Formats

Images

JPG, PNG

Upload photos or scans of hand-drawn sketches

PDF

Multi-page

Import multi-page architectural drawings

DWG

AutoCAD, DWFX

Upload AutoCAD DWG and DWFX drawings directly

Everything in one place

Realistic 3D models

Your drawing becomes a 3D model you can edit, furnish and walk through.

Realistic furniture

Sofas, beds, tables and more, in many styles, that snap to your walls.

Your own floors

Lay carpet, tile or hardwood, or turn a photo of any floor into yours at its real size.

Ask AI

Ask anything about your floor plan and see the answer marked on your model.

Problems found for you

Doors that hit walls, tight kitchens and narrow halls are marked right on the model.

Project planner

Plan your floors room by room and get the cuts, waste, cost and a shopping list.

From Sketch to SketchUp in Minutes

Export your 3D models as a CAD file — ready to import into SketchUp, Blender, and other CAD tools. Go from a hand-drawn floor plan to a fully editable 3D model in your favorite software.

Sketch
3D Model
.DAE
SketchUp

API tools for developers

Get your projects' 3D model data — rooms, walls, doors, windows, furniture, walking routes — three ways. All you need is an API key from the app menu.

REST APIEvery plan

Fetch the full model as JSON from any language or tool.

Claude skillEvery plan

A ready-made helper so your own Claude can answer questions about your projects.

MCP serverPaid plans

Connect Claude, Cursor, and other AI tools directly — includes an AI that answers for you.

Example: install the Claude skill

This snippet sets up the skill only. The REST API and MCP server connect differently — see the docs.

Install the Claude skill
mkdir -p ~/.claude/skills/sketch2space-modelscurl -o ~/.claude/skills/sketch2space-models/SKILL.md https://sketch2space.com/skills/sketch2space-models/SKILL.mdecho "your-api-key" >> ~/.claude/skills/sketch2space-models/key.txt

Then just ask Claude about your projects — no extra setup.

Developer docs

Ready to Transform Your Sketches?

Create a free account to get started

Already have an account?